
BEDS3
BATHS2 full
SQUARE FEET2,188
MLS#2834784
STATUSActive
PROPERTY TYPERental - Single Family
SUBDIVISIONWestchester Tr #1
Property Description
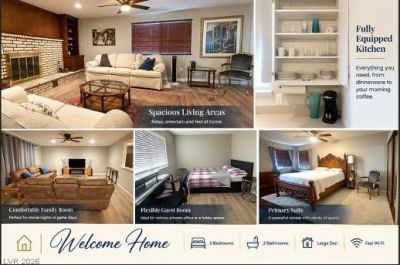
Enjoy this beautifully remodeled, fully furnished single-story home situated in a quiet residential neighborhood. This inviting residence features 3 bedrooms, 1 and 3/4 baths, a spacious living room with a Smart TV, and a stunning, fully equipped kitchen complete with stainless steel appliances and quartz countertops. The converted garage now serves as a charming den, featuring a decorative brick fireplace, custom-built bookshelves, and an upright piano, perfect for relaxing or unwinding. The in-unit laundry features a washer and dryer. All rooms are equipped with window blinds or curtains for added comfort and privacy. Ceiling fans and updated lighting throughout. Step out to a fully enclosed back patio for a private outdoor retreat, plus a low-maintenance backyard for easy living. Conveniently located near the famous Downtown Las Vegas Arts District, Medical Center, shopping, dining, and a variety of restaurants.
Property Features
Property Type: Rental - Single Family
Cooling: Central Air, Electric, High Efficiency
Fireplaces: 1
Heating: Central, Gas, High Efficiency
Home Style: One Story
Lot Size: 0.16 Acres
Roof Type: Asphalt
Stories: 1.0
Year Built: 1961
Amenities
Bathroom on Main Level
Bedroom on Main Level
Ceiling Fan(s)
Window Treatments
Irrigation Sprinklers
Feature Descriptions
Appliances: Convection Oven, Dryer, Dishwasher, Gas Cooktop, Disposal, Microwave, Refrigerator, Washer/Dryer, Washer/DryerAllInOne, Washer
Association Amenities: None
Days on Site: 1
Exterior: Frame, Stucco
Fencimg: Block, Back Yard
Fireplace: Great Room, Wood Burning
Flooring: Luxury Vinyl Plank
Laundry: Electric Dryer Hookup, Laundry Room
Lot: Drip Irrigation/Bubblers, Desert Landscaping, Landscaped
Parcel#: 163-01-512-053
Parking: Open
Parking Notes: Open
Utilities: Cable Available
Window: Blinds, Drapes, Plantation Shutters, Window Treatments
Room Sizes
Great Room: 20 X 20
Living Room: 20 X 18
Kitchen: 8 X 8
Bedroom 3: 10 X 10
Bedroom 2: 10 X 10
Primary Bathroom: 8 X 3
Primary Bedroom: 14 X 12
Local Schools
High School: Bonanza
Middle School: Hyde Park
Elementary School: Hancock, Doris,Hancock, Doris
Listed By / Shown By
Listed By
Agency Name: Red Canyon Realty
Agency Contact: 702-292-2065
Agent Name: Guy A. Cunningham

Shown By
Agent Name: Rose Koltes
Agent Phone: (725) 267-4734
Agency Title: Wardley Real Estate



"GLVAR MLS deems information realiable but not guaranteed."
Listing data compilation and photo(s) © 2026 Greater Las Vegas Association of REALTORS® MLS , All Rights Reserved.
Privacy Policy / DMCA Notice / ADA Accessibility


This site is hosted, designed and copyright
© 1994 - 2026 by
Delta Media Group, Inc. -- Patent Pending --
| MLS# 2834784
This property located at , Las Vegas, NV 89146 is currently listed for rent with an asking price of $1,940 / Monthly. Search Las Vegas real estate on rosekoltes.wardleyre.com today.