
BEDS3
BATHS2 full
SQUARE FEET1,901
MLS#2829964
STATUSActive
PROPERTY TYPERental - Single Family
SUBDIVISIONCraig Revere 80
Property Description
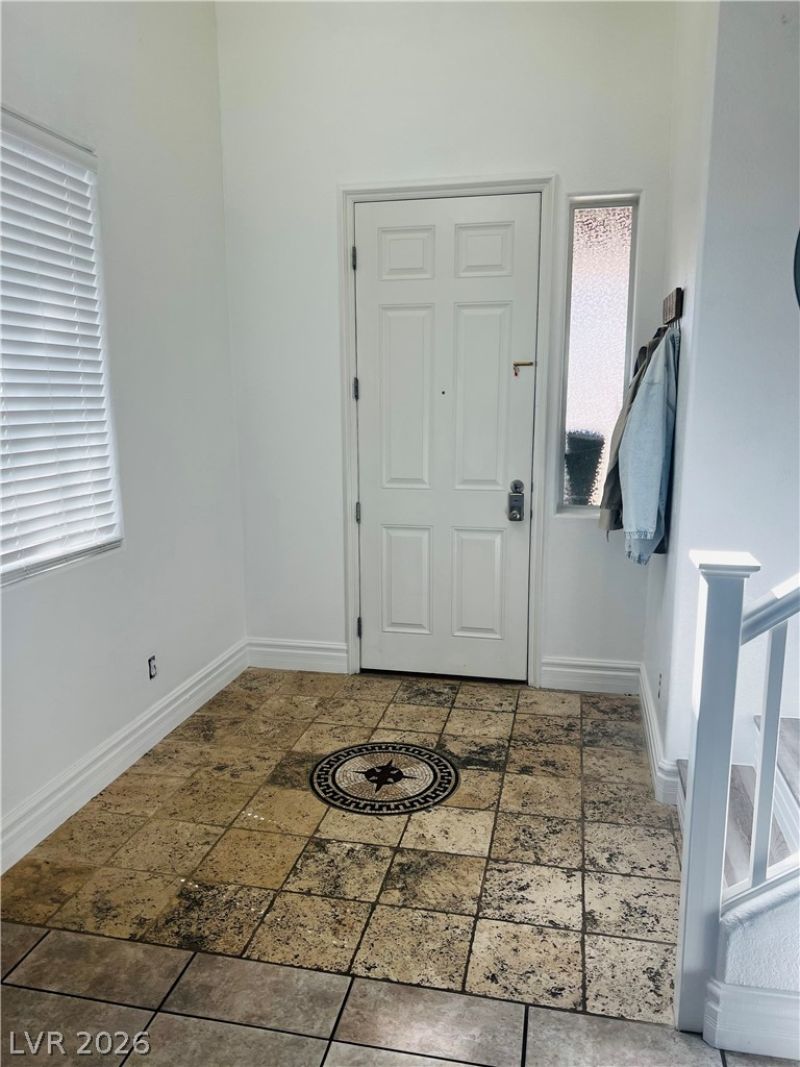
Charming Cul-de-Sac Home in a Fantastic Southwest Las Vegas Location! Welcome to this inviting 3-bedroom, 2.5-bathroom home, perfectly situated on a quiet cul-de-sac! Step inside to discover a bright, open-concept floor plan that seamlessly connects the living, dining, and kitchen areas—ideal for everyday comfort and entertaining. Upstairs, a versatile loft provides the perfect space for a home office, study area, or cozy retreat. Step outside to a lovely backyard with plenty of room for relaxing, hosting gatherings, and enjoying outdoor living. Enjoy the added convenience of a nearby community playground and sparkling swimming pool, offering wonderful opportunities for recreation and relaxation. Location is everything! Just minutes from Durango Casino & Resort, IKEA, shopping, dining, Southern Hills Hospital, and nearby schools, this home puts everyday essentials and entertainment within easy reach. A wonderful combination of comfort, convenience, and lifestyle.
Property Features
Property Type: Rental - Single Family
Cooling: Central Air, Electric
Heating: Central, Gas, Multiple Heating Units
Home Style: Two Story
Lot Size: 0.20 Acres
Roof Type: Tile
Stories: 2.0
Year Built: 2006
Amenities
Ceiling Fan(s)
Feature Descriptions
Appliances: Dryer, Dishwasher, Disposal, Gas Range, Microwave, Refrigerator, Washer/Dryer, Washer/DryerAllInOne, Washer
Association Amenities: Barbecue, Playground, Pool
Community Features: Pool
Exterior: Frame, Rock, Stucco
Fencimg: Back Yard, Partial
Flooring: Bamboo, Luxury Vinyl Plank, Tile
Laundry: Gas Dryer Hookup, Upper Level
Parcel#: 139-03-310-032
Parking: Garage, Private
Parking Notes: Garage, Private
Pool: Community
Swimming Pool: Yes
Utilities: Cable Available
Room Sizes
Family Room: 17 X 17
Kitchen: 10 X 10
Dining Room: 9 X 13
Bedroom 3: 12 X 11
Bedroom 2: 12 X 10
Primary Bedroom: 19 X 20
Local Schools
High School: Sierra Vista High
Middle School: Faiss, Wilbur & Theresa
Elementary School: Tanaka, Wayne N.,Tanaka, Wayne N.
Listed By / Shown By
Listed By
Agency Name: Signature Real Estate Group
Agency Contact: (702) 510-0629
Agent Name: Stanislava Deguerra

Shown By
Agent Name: Rose Koltes
Agent Phone: (725) 267-4734
Agency Title: Wardley Real Estate



"GLVAR MLS deems information realiable but not guaranteed."
Listing data compilation and photo(s) © 2026 Greater Las Vegas Association of REALTORS® MLS , All Rights Reserved.
Privacy Policy / DMCA Notice / ADA Accessibility


This site is hosted, designed and copyright
© 1994 - 2026 by
Delta Media Group, Inc. -- Patent Pending --
9270 Bearded Iris Avenue | MLS# 2829964
This property located at 9270 Bearded Iris Avenue, Las Vegas, NV 89148 is currently listed for rent with an asking price of $2,400 / Monthly. Search Las Vegas real estate on rosekoltes.wardleyre.com today.