
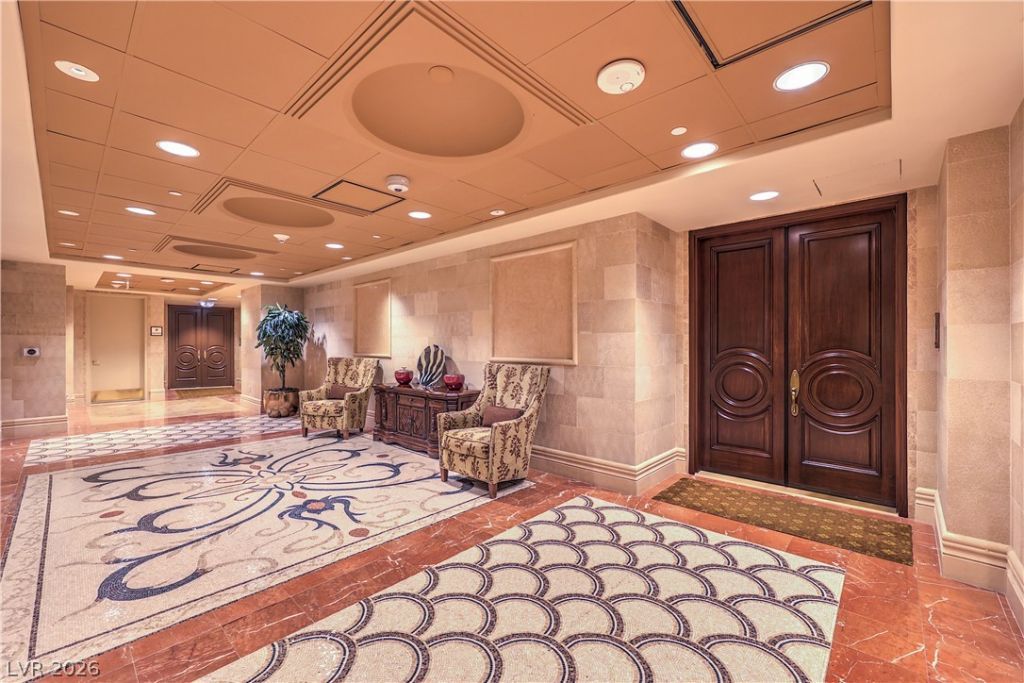
BEDS2
BATHS2 full 1 partial
SQUARE FEET2,046
MLS#2800808
STATUSActive
PROPERTY TYPEResidential - Condominium
SUBDIVISIONOne Queensridge Place Phase 1 Amd
Property Description
Experience refined luxury in this exceptional terrace-level residence at One Queensridge Place, where timeless elegance meets effortless indoor-outdoor living. Overlooking the community's beautifully landscaped European-inspired private gardens, this unique two-bedroom home offers a tranquil setting rarely found in high-rise living.Designed for both everyday comfort and sophisticated entertaining, the spacious floor plan features an oversized gourmet kitchen with premium appliances, abundant cabinetry, and generous workspace that flows seamlessly into the living and dining areas. Custom built-in cabinetry enhances the home's functionality while adding warmth and character throughout.The private primary suite is a luxurious retreat featuring rich hardwood flooring, a spa-inspired bath with quality finishes, a generous walk-in closet, and a peaceful atmosphere. The secondary bedroom also features hardwood flooring, creating a cohesive and elegant design.Residents of One Queensridge Place enjoy an unparalleled lifestyle with world-class amenities including concierge service, valet, resort-style pools, fitness center, Roman spa, wine cellar, theater, guest suites, and 24-hour security?all within one of Las Vegas' most prestigious luxury high-rise communities.
Property Features
Property Type: Residential - Condominium
Cooling: Electric
Heating: Electric
Home Style: High Rise
Taxes: $6,974
Year Built: 2006
Amenities
Built-in Features
Window Treatments
Programmable Thermostat
Feature Descriptions
Appliances: Dryer, Dishwasher, ENERGY STAR Qualified Appliances, Gas Cooktop, Disposal, Microwave, Refrigerator, Stainless Steel Appliance(s), Washer
Association Amenities: Dog Park, Fitness Center, Gated, Indoor Pool, Barbecue, Pool, Guard, Spa/Hot Tub, Elevator(s)
Days on Site: 4
Flooring: Hardwood, Marble
HOA Fee: 3768/ Monthly
Hot Tub: Yes
Laundry: Cabinets, Electric Dryer Hookup, Laundry Room, Sink
Parcel#: 138-32-213-010
Parking: Garage, Private, Valet
Parking Notes: Garage, Private, Valet
Patio/Porch: Terrace
Pool: Association
Special View Info: Park/Greenbelt, Mountain(s)
Utilities: Cable Available
Window: Low-Emissivity Windows, Window Treatments
Room Sizes
Great Room: 16 X 21
Dining Room: 8 X 8
Bedroom 2: 14 X 16
Primary Bedroom: 15 X 15
Local Schools
High School: Palo Verde
Middle School: Rogich Sig
Elementary School: Bonner, John W.,Bonner, John W.
Listed By / Shown By
Listed By
Agency Name: Las Vegas Sotheby's Int'l
Agency Contact: (702) 544-0384
Agent Name: Randall J. Char

Shown By
Agent Name: Rose Koltes
Agent Phone: (702) 256-4900
Agency Title: Wardley Real Estate

Estimate Your Payment
Estimated Payment
$ 4,897.71 per month $4,010.29 Principal & Interest $581.17 Property Tax $306.25 Homeowner's InsuranceChange Payment Information

Rose Koltes
S.0205417
Email Me

"GLVAR MLS deems information realiable but not guaranteed."
Listing data compilation and photo(s) © 2026 Greater Las Vegas Association of REALTORS® MLS , All Rights Reserved.
Privacy Policy / DMCA Notice / ADA Accessibility


This site is hosted, designed and copyright
© 1994 - 2026 by
Delta Media Group, Inc. -- Patent Pending --
9101 Alta Drive , Unit 12 | MLS# 2800808
This condo located at 9101 Alta Drive , Unit 12, Las Vegas, NV 89145 is currently listed for sale with an asking price of $1,050,000. This property was built in 2006 and has 2 bedrooms and 2 full and 1 partial baths with 2046 sq. ft. Alta Drive , Unit 12 is located in the One Queensridge Place Phase 1 Amd subdivision. Search One Queensridge Place Phase 1 Amd real estate on rosekoltes.wardleyre.com today.