
BEDS2
BATHS1 full 1 partial
SQUARE FEET1,070
MLS#2174337
STATUSActive
PROPERTY TYPEResidential - Townhouse
SUBDIVISIONGREEN RIDGE
SCHOOLNebo
Property Description
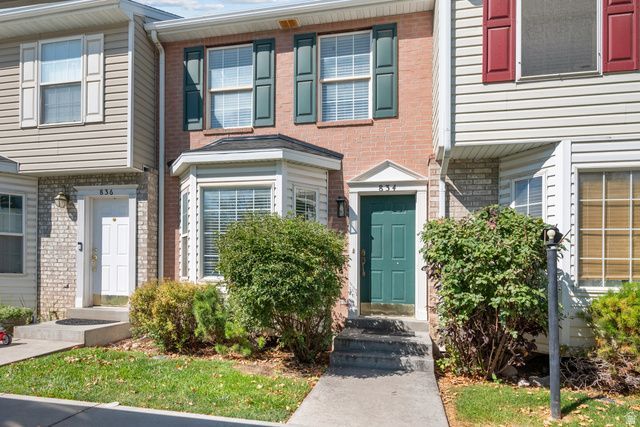
Fully Updated!! Welcome home to this charming, move-in-ready Townhome! This 2-bedroom townhome has been updated from top to bottom with a new furnace and AC unit, granite countertops, interior paint, new carpet, luxury vinyl plank (LVP) flooring, new dishwasher and microwave and a new roof! Located in the heart of Payson in the desirable Greenridge sub-division - near schools, sports park, shopping and easy access to the freeway. Whether you're a first-time buyer, looking to downsize, or searching for an excellent investment property, this townhome is a fantastic opportunity you won't want to miss!
Property Features
Property Type: Residential - Townhouse
Basement: None
Cooling: Central Air
Fenced: Yes
Heating: Forced Air, Gas: Central
Home Style: Townhouse; Row-mid
Lot Size: 0.02 Acres
Roof Type: Asphalt
Stories: 2.0
Taxes: $1,448
Year Built: 2000
Amenities
Disposal
Range/Oven: Free Stdng.
Granite Countertops
Bay Box Windows
Feature Descriptions
Appliances: Ceiling Fan, Microwave, Refrigerator
Association Amenities: RV Parking, Insurance, Maintenance, Pets Permitted, Picnic Area, Sewer Paid, Snow Removal, Trash
Exterior: Aluminum, Brick
Flooring: Carpet
HOA Fee: 192/ Monthly
Laundry: Electric Dryer Hookup
Lot: Curb & Gutter, Fenced: Full, Road: Paved, Secluded, Sidewalks, Sprinkler: Auto-Full, View: Mountain
Lot Dimensions: 0.0x0.0x0.0
Parcel#: 40-256-0019
Sewer: Sewer: Connected, Sewer: Public
Special View Info: Mountain(s)
Topography: Curb & Gutter, Fenced: Full, Road: Paved, Secluded Yard, Sidewalks, Sprinkler: Auto-Full, Terrain, Flat, View: Mountain
Utilities: Natural Gas Connected, Electricity Connected, Sewer Connected, Sewer: Public, Water Connected
Water: Culinary
Window: Blinds
Local Schools
High School: Payson
Middle School: Payson Jr
Elementary School: Parkview
School District: Nebo
Listed By / Shown By
Listed By
Agency Name: Realtypath LLC (Allegiant)
Agency Phone: 801-386-5908
Shown By
Agent Name: Rose Koltes
Agent Phone: (702) 256-4900
Agency Title: Wardley Real Estate

Estimate Your Payment
Estimated Payment
$ 1,353.92 per month $1,145.76 Principal & Interest $120.67 Property Tax $87.50 Homeowner's InsuranceChange Payment Information

Rose Koltes
S.0205417
Email Me

Privacy Policy / DMCA Notice / ADA Accessibility


This site is hosted, designed and copyright
© 1994 - 2026 by
Delta Media Group, Inc. -- Patent Pending --
834 Greenridge Ave | MLS# 2174337
This townhouse located at 834 Greenridge Ave, Payson, UT 84651 is currently listed for sale with an asking price of $299,990. This property was built in 2000 and has 2 bedrooms and 1 full and 1 partial baths with 1070 sq. ft. Greenridge Ave is located in the GREEN RIDGE subdivision within the Nebo school district. Search GREEN RIDGE real estate on rosekoltes.wardleyre.com today.