
BEDS3
BATHS2 full 1 partial
SQUARE FEET2,104
MLS#2816219
STATUSActive
PROPERTY TYPERental - Single Family
SUBDIVISIONRockpointe
Property Description
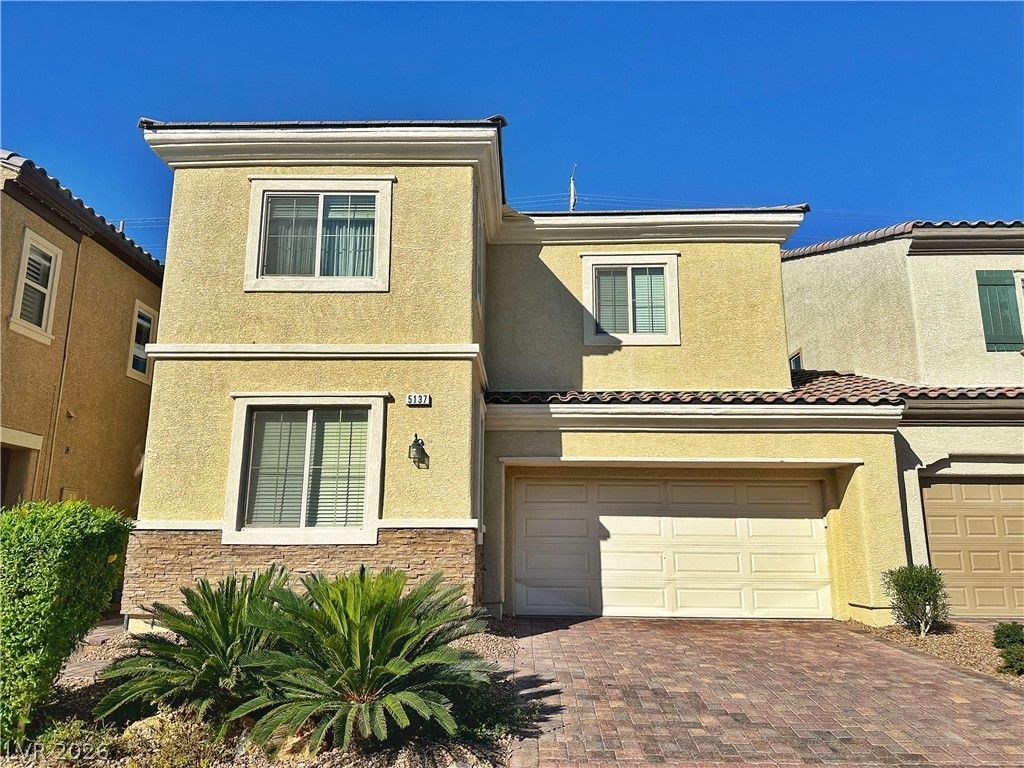
Beautiful ?nd mod?rn 3-bedr??m, 2.5?b?th h?m? offering approx??mat?ly 2,104 square feet of living space in a desirable southwest Las Vegas location. The spacious two-story floor plan features a separate den, formal dining area, and inviting great room. The kitchen is highlighted by a large island, stainless steel appliances, and plenty of space for everyday living and entertaining. Tile and carpet flooring complement the home's contemporary finishes, while the fully fenced, low-maintenance backyard provides additional outdoor space. Attached two-car garage and washer and dryer included. Conveniently located near shopping, dining, parks, schools, and easy access to the I-215 Beltway.PLEASE READ THE BELOW BEFORE INQUIRING ABOUT THE PROPERTYRequirements:600+ credit score, combined monthly income must be 3 times the rent, good rental history, good employment history, no evictions or bankruptcies in the last 7 years.Property Charges in addition to rent:Tenant responsible for all utilities. Sewer/Trash can be charged back to tenant at $60/mo. OR $180/qtr. All other utilities must be activated under tenant's name.Tenant responsible for monthly landscaping and pool service (if applicable). Tenant may choose their own vendor or a vendor can be assigned.
Property Features
Property Type: Rental - Single Family
Cooling: Central Air, Gas
Garage: 2
Heating: Central, Gas
Home Style: Two Story
Lot Size: 0.07 Acres
Roof Type: Tile
Stories: 2.0
Year Built: 2016
Amenities
BathroomonMainLevel
Handicap Access
Feature Descriptions
Appliances: Dryer, Dishwasher, Disposal, Gas Range, Refrigerator, Washer/Dryer, Washer/DryerAllInOne, Washer
Exterior: Frame, Stucco
Fencimg: Block, Back Yard
Flooring: Carpet, Tile
Laundry: Electric Dryer Hookup, Gas Dryer Hookup, Main Level
Parcel#: 163-30-219-006
Parking: Garage, Private
Parking Notes: Garage, Private
Pets Allowed: Call
Utilities: Cable Available
Room Sizes
Great Room: 15 X 16
Dining Room: 13 X 19
Den: 12 X 12
Bedroom 3: 12 X 15
Bedroom 2: 13 X 11
Primary Bedroom: 16 X 17
Local Schools
High School: Durango
Middle School: Fertitta Frank & Victoria
Elementary School: Rogers, Lucille S.,Rogers, Lucille S.
Listed By / Shown By
Listed By
Agency Name: Keller Williams MarketPlace
Agency Contact: (619) 755-4121
Agent Name: Elisapeta Talia-Kaisa

Shown By
Agent Name: Rose Koltes
Agent Phone: (725) 267-4734
Agency Title: Wardley Real Estate



"GLVAR MLS deems information realiable but not guaranteed."
Listing data compilation and photo(s) © 2026 Greater Las Vegas Association of REALTORS® MLS , All Rights Reserved.
Privacy Policy / DMCA Notice / ADA Accessibility


This site is hosted, designed and copyright
© 1994 - 2026 by
Delta Media Group, Inc. -- Patent Pending --
5137 Fiery Sky Ridge Street | MLS# 2816219
This property located at 5137 Fiery Sky Ridge Street, Las Vegas, NV 89148 is currently listed for rent with an asking price of $2,300 / Monthly. Search Las Vegas real estate on rosekoltes.wardleyre.com today.