
BEDS1
BATHS1 full
SQUARE FEET700
MLS#2802877
STATUSActive
PROPERTY TYPERental - Condominium
SUBDIVISIONWestwood Point
Property Description
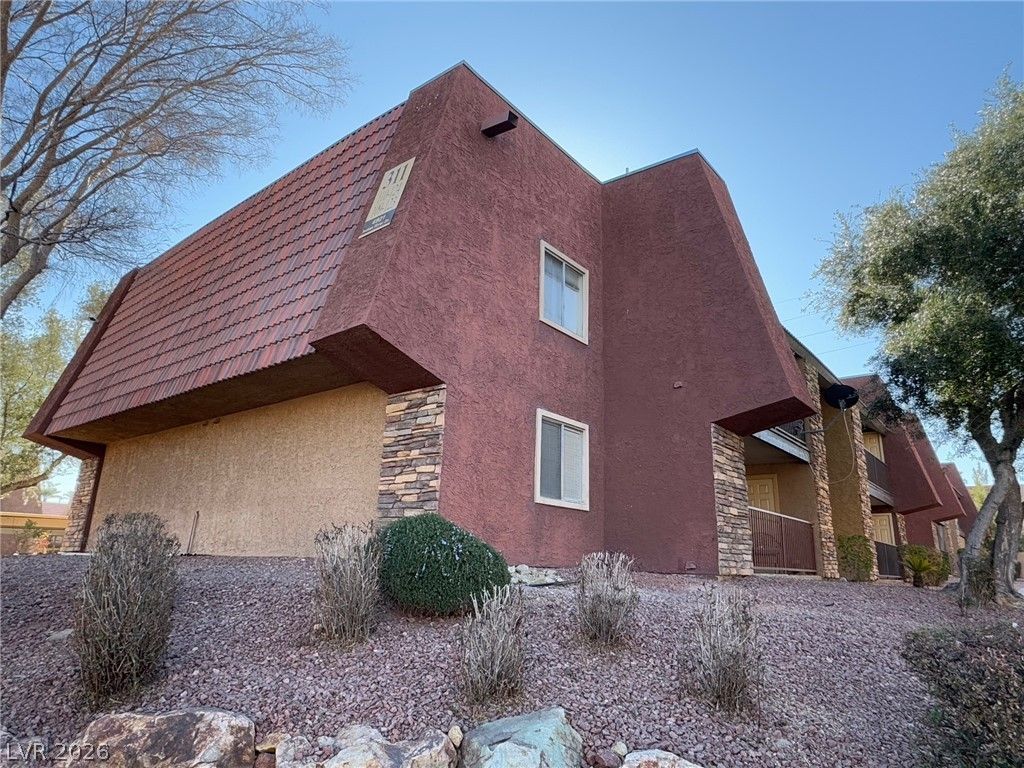
Welcome to this beautifully maintained 1-bedroom, 1-bath second-floor condominium located in a desirable guard-gated community in the heart of Las Vegas. This inviting home features an open-concept floor plan with luxury vinyl flooring throughout, a bright and spacious living room with direct access to a private patio, and a modern kitchen complete with granite countertops, ample cabinet space, and all appliances included. The generously sized primary bedroom offers plenty of comfort and closet space, while the in-unit washer and dryer provide added everyday convenience. Residents enjoy resort-style amenities, including a sparkling pool, clubhouse, tennis courts, and beautifully landscaped grounds. Conveniently located near shopping, dining, entertainment, public transportation, and major freeways, this home offers the perfect blend of comfort, convenience, and low-maintenance living.
Property Features
Property Type: Rental - Condominium
Cooling: Central Air, Electric
Heating: Central, Gas
Home Style: Two Story
Roof Type: Tile
Stories: 2.0
Year Built: 1982
Amenities
Window Treatments
Feature Descriptions
Appliances: Dryer, Dishwasher, Disposal, Gas Range, Microwave, Refrigerator, Washer/Dryer, Washer/DryerAllInOne, Washer
Association Amenities: Gated, Pool, Guard, Tennis Court(s)
Community Features: Pool
Days on Site: 1
Exterior: Frame, Stucco
Fencimg: None
Flooring: Luxury Vinyl Plank
Laundry: Gas Dryer Hookup, Laundry Room
Parcel#: 163-24-612-588
Parking: Assigned, Covered
Parking Notes: Assigned, Covered
Pets Allowed: No
Pool: Community
Swimming Pool: Yes
Utilities: Cable Available
Window: Blinds
Room Sizes
Living Room: 12 X 16
Dining Room: 9 X 10
Primary Bedroom: 10 X 14
Local Schools
High School: Clark Ed. W.
Middle School: Sawyer Grant
Elementary School: Thiriot, Joseph E.,Thiriot, Joseph E.
Listed By / Shown By
Listed By
Agency Name: Brady Realty Group, LLC
Agency Contact: 702-818-5500
Agent Name: Heather Greenhalgh

Shown By
Agent Name: Rose Koltes
Agent Phone: (702) 256-4900
Agency Title: Wardley Real Estate


Rose Koltes
S.0205417
Email Me

"GLVAR MLS deems information realiable but not guaranteed."
Listing data compilation and photo(s) © 2026 Greater Las Vegas Association of REALTORS® MLS , All Rights Reserved.
Privacy Policy / DMCA Notice / ADA Accessibility


This site is hosted, designed and copyright
© 1994 - 2026 by
Delta Media Group, Inc. -- Patent Pending --
4921 Indian River Drive , Unit 124 | MLS# 2802877
This property located at 4921 Indian River Drive , Unit 124, Las Vegas, NV 89103 is currently listed for rent with an asking price of $1,190 / Monthly. Search Las Vegas real estate on rosekoltes.wardleyre.com today.