
BEDS5
BATHS4 full
SQUARE FEET4,614
MLS#2174615
STATUSActive
PROPERTY TYPEResidential - Single Family
SUBDIVISIONEAST CREEK RANCH
SCHOOLPark City
Property Description
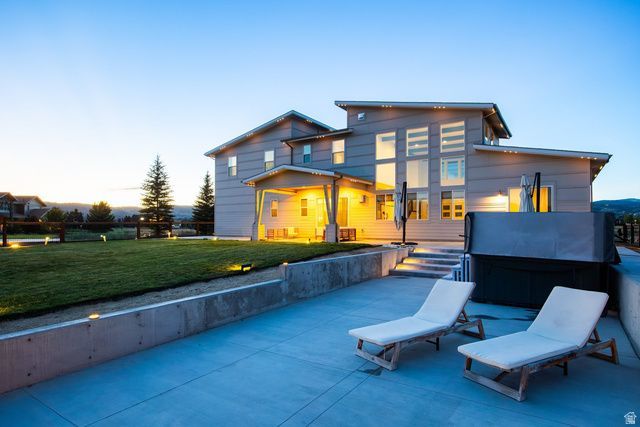
Welcome to this beautifully maintained 4,600-square-foot home in the highly sought-after East Creek Ranch community within Silver Creek. Situated on a spacious 0.56-acre lot, this exceptional property offers unobstructed views, easy freeway access, and surprisingly minimal freeway noise for the perfect balance of convenience and tranquility. Inside, you'll find soaring vaulted ceilings, oversized tinted windows that fill the home with natural light while helping keep it cool, and numerous upgrades throughout. The clean, move-in-ready interior provides generous living spaces designed for both everyday comfort and entertaining. Step outside to your own private backyard retreat featuring mature trees thoughtfully added for privacy, a sand volleyball court, a cozy fire pit seating area, and an above-ground swim spa. With its incredible outdoor amenities, stunning views, and prime location, this is a home you'll love coming back to every day.
Property Features
Property Type: Residential - Single Family
Basement: None
Cooling: Central Air
Fenced: Yes
Fireplaces: 2
Garage: 3 car attached
Heating: Forced Air, Gas: Central, Gas: Stove
Home Style: Stories: 2
Lot Size: 0.53 Acres
Roof Type: Asphalt, Metal
Stories: 2.0
Taxes: $7,612
Year Built: 2018
Amenities
Bath: Primary
Bath: Sep. Tub/Shower
Closet: Walk-In
Den/Office
Disposal
Jetted Tub
Oven: Double
Oven: Wall
Range: Gas
Range/Oven: Built-In
Video Camera(s)
Smart Thermostat(s)
Double Pane Windows
Lighting
Patio: Covered
Sliding Glass Doors
Walkout
Patio: Open
Feature Descriptions
Appliances: Ceiling Fan, Dryer, Microwave, Range Hood, Refrigerator, Washer
Exterior: Stone, Cement Siding, Metal Siding
Fireplace: Insert
Flooring: Carpet, Hardwood, Tile
HOA Fee: 180/ Annually
Hot Tub: Yes
Laundry: Electric Dryer Hookup, Gas Dryer Hookup
Lot: Curb & Gutter, Fenced: Part, Road: Paved, Sprinkler: Auto-Full, View: Mountain, Drip Irrigation: Auto-Full
Lot Dimensions: 0.0x0.0x0.0
Other Equipment: Alarm System, Fireplace Insert, Hot Tub, Window Coverings
Parcel#: SL-I-2-3
Parking: Parking: Uncovered
Parking Notes: Parking: Uncovered
Patio/Porch: Covered, Patio: Open
Pool: Above Ground, Fiberglass, Heated
Sewer: Sewer: Connected
Spa: Yes
Special View Info: Mountain(s)
Swimming Pool: Yes
Topography: Curb & Gutter, Fenced: Part, Road: Paved, Sprinkler: Auto-Full, Terrain, Flat, View: Mountain, Drip Irrigation: Auto-Full
Utilities: Natural Gas Connected, Electricity Connected, Sewer Connected, Water Connected
Water: Culinary
Window: Blinds, Drapes, Full
Local Schools
High School: Park City
Middle School: Treasure Mt
Elementary School: Trailside
School District: Park City
Listed By / Shown By
Listed By
Agency Name: Summit Sotheby's International Realty
Agency Phone: 435-649-1884
Shown By
Agent Name: Rose Koltes
Agent Phone: (702) 256-4900
Agency Title: Wardley Real Estate

Estimate Your Payment
Estimated Payment
$ 10,829.59 per month $9,471.92 Principal & Interest $634.33 Property Tax $723.33 Homeowner's InsuranceChange Payment Information

Rose Koltes
S.0205417
Email Me

Privacy Policy / DMCA Notice / ADA Accessibility


This site is hosted, designed and copyright
© 1994 - 2026 by
Delta Media Group, Inc. -- Patent Pending --
471 E Valley Dr | MLS# 2174615
This single family home located at 471 E Valley Dr , Park City, UT 84098 is currently listed for sale with an asking price of $2,480,000. This property was built in 2018 and has 5 bedrooms and 4 full baths with 4614 sq. ft. E Valley Dr is located in the EAST CREEK RANCH subdivision within the Park City school district. Search EAST CREEK RANCH real estate on rosekoltes.wardleyre.com today.