
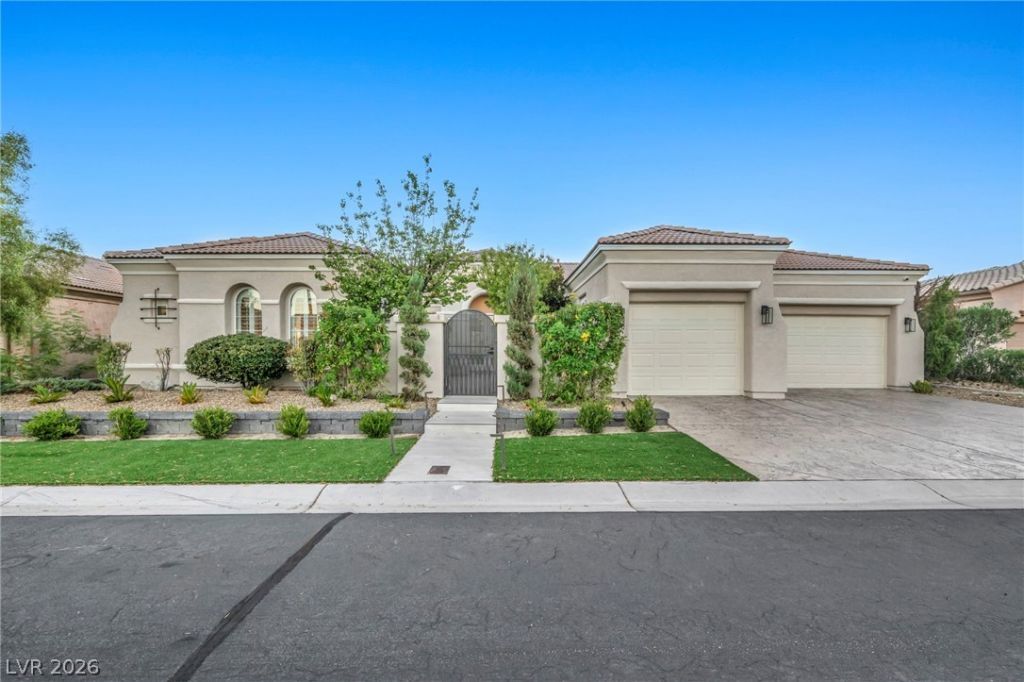
BEDS3
BATHS4 full
SQUARE FEET3,217
MLS#2816028
STATUSActive
PROPERTY TYPEResidential - Single Family
SUBDIVISIONSun Colony At Summerlin
Property Description
STUNNÎ?NG GÎ?LF COURÐ?Î? & Î?Î?UÎ?ΤAIN VIEWS! BeаutifullÑ? positioned on a quiet cul-de-sac behind the guard gates of Siena, this meticulously renovated home offers the ultimate in resort-style 55+ living. Featuring 3 bedrooms, 4 baths, a 3-car garage, plus a private casita suite with its own entrance off the lush courtyard. Entire home has been thoughtfully and fully redesigned with sophisticated finishes throughout. The kitchen showcases quartz countertops, wood tone cabinets and GE Café appliances, creating an elegant space for living and entertaining. All bathrooms updated with imported tile and designer materials. Step outside to a lushly landscaped backyard and unwind in the peaceful waterfall spa while taking in sweeping golf course and mountain views. A beautifully renovated, move-in-ready home in one of Las Vegas' most desirable 55+ golf communities in the heart of Summerlin, mere moments from premier shopping and exquisite dining. The Siena Golf Community offers an abundance of amenities, including golf, pickleball, tennis courts, indoor and outdoor pools, a fitness center, and a vibrant social calendar with various classes, promising a dynamic and engaging lifestyle.
Property Features
Property Type: Residential - Single Family
Cooling: Central Air, Electric,2 Units
Fireplaces: 2
Garage: 3 car attached
Heating: Gas, Multiple Heating Units
Home Style: One Story
Lot Size: 0.21 Acres
Roof Type: Tile
Stories: 1.0
Taxes: $7,779
Year Built: 2004
Amenities
BathroomonMainLevel
Bedroom on Main Level
Ceiling Fan(s)
Primary Downstairs
Patio
Private Yard
Feature Descriptions
Appliances: Built-In Gas Oven, Dryer, Dishwasher, Disposal, Gas Range, Microwave, Refrigerator, Water Softener Owned, Washer
Association Amenities: Basketball Court, Business Center, Clubhouse, Fitness Center, Gated, Indoor Pool, Pickleball, Park, Pool, Recreation Room, Guard, Security, Tennis Court(s)
Fencimg: Back Yard, Metal
Fireplace: Bedroom, Family Room, Gas
Flooring: Marble, Tile
HOA Fee: 315/ Monthly
Laundry: Gas Dryer Hookup, Main Level, Laundry Room
Lot: Desert Landscaping, Landscaped, < 1/4 Acre
Parcel#: 164-24-719-018
Parking: Attached, Garage, Private
Parking Notes: Attached, Garage, Private
Patio/Porch: Patio
Pool: In Ground, Private, Association
Sewer: Public Sewer
Spa: Yes
Swimming Pool: Yes
Utilities: Electricity Available
Water: Public
Room Sizes
Kitchen: 21 X 20
Bedroom 3: 13 X 11
Bedroom 2: 12 X 14
Primary Bedroom: 21 X 19
Local Schools
High School: Durango
Middle School: Fertitta Frank & Victoria
Elementary School: Abston, Sandra B,Abston, Sandra B
Listed By / Shown By
Listed By
Agency Name: Luxury Estates International
Agency Contact: (516) 503-1099
Agent Name: Joanne Cardone

Shown By
Agent Name: Rose Koltes
Agent Phone: (725) 267-4734
Agency Title: Wardley Real Estate

Estimate Your Payment
Estimated Payment
$ 10,099.41 per month $8,780.62 Principal & Interest $648.25 Property Tax $670.54 Homeowner's InsuranceChange Payment Information


"GLVAR MLS deems information realiable but not guaranteed."
Listing data compilation and photo(s) © 2026 Greater Las Vegas Association of REALTORS® MLS , All Rights Reserved.
Privacy Policy / DMCA Notice / ADA Accessibility


This site is hosted, designed and copyright
© 1994 - 2026 by
Delta Media Group, Inc. -- Patent Pending --
4555 Riva De Romanza Street | MLS# 2816028
This single family home located at 4555 Riva De Romanza Street , Las Vegas, NV 89135 is currently listed for sale with an asking price of $2,299,000. This property was built in 2004 and has 3 bedrooms and 4 full baths with 3217 sq. ft. Riva De Romanza Street is located in the Sun Colony At Summerlin subdivision. Search Sun Colony At Summerlin real estate on rosekoltes.wardleyre.com today.