
BEDS5
BATHS4 full 1 partial
SQUARE FEET3,089
MLS#2815746
STATUSActive
PROPERTY TYPEResidential - Single Family
SUBDIVISIONBristle Vale
Property Description
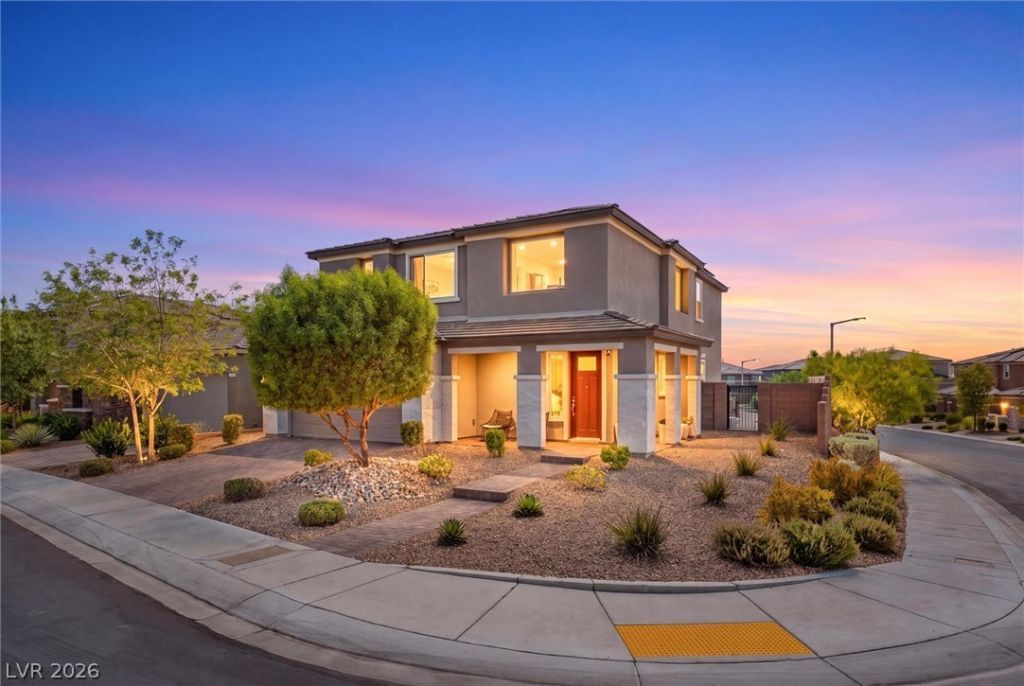
Welcome t? thi?? stunning 5?b?dr??m, 3,089 ??q ft h?me in the coveted gat?d c?mmunity of Bristle Vale, tucked inside Stonebridge Village at Summerlin West. Built in 2021 on a corner lot, this home offers breathtaking Strip and Red Rock Mountain views alongside a rare combination of luxury and efficiency, including a paid-off solar system for exceptional energy savings. The main floor features a convenient downstairs bedroom with an attached bath, ideal for guests or multigenerational living, plus a huge great room, formal dining room, and a chef's kitchen anchored by a large quartz waterfall island and a beautiful chevron tile backsplash. Stainless steel appliances, a whole-house water treatment system, a tankless water heater, and luxury plank flooring flow throughout for a polished, low-maintenance finish. Upstairs offers a spacious loft, generous secondary bedrooms, and a primary suite with a large private balcony with spectacular views! Step outside to a spacious, entertainer's backyard with a sparkling pool and spa, covered patio, and easy-care landscaping. The east-facing yard still enjoys abundant sunshine on the pool throughout the day. An electric car charger adds everyday convenience. Offered at a fantastic price for this highly desirable neighborhood, this move-in-ready home is a rare opportunity in one of Summerlin West's most sought-after gated enclaves.
Property Features
Property Type: Residential - Single Family
Cooling: Central Air, Electric, Refrigerated
Garage: 2 car attached
Heating: Central, Gas
Home Style: Two Story
Lot Size: 0.15 Acres
Roof Type: Tile
Stories: 2.0
Taxes: $8,013
Year Built: 2021
Amenities
BathroomonMainLevel
Bedroom on Main Level
Ceiling Fan(s)
ThreeQuarterBathonMainLevel
Window Treatments
Patio
Private Yard
Sprinkler/Irrigation
Feature Descriptions
Appliances: Built-In Gas Oven, Dryer, Dishwasher, Gas Cooktop, Disposal, Gas Water Heater, Microwave, Refrigerator, Water Softener Owned, Tankless Water Heater, Washer
Association Amenities: Basketball Court, Dog Park, Gated, Jogging Path, Playground, Park, Tennis Court(s)
Days on Site: 4
Exterior: Frame, Stucco
Fencimg: Block, Back Yard, Wrought Iron
Flooring: Carpet, Luxury Vinyl Plank
HOA Fee: 69/ Monthly
Hot Tub: Yes
Laundry: Cabinets, Gas Dryer Hookup, Laundry Room, Sink, Upper Level
Lot: Drip Irrigation/Bubblers, Desert Landscaping, Landscaped, < 1/4 Acre
Parcel#: 137-33-614-047
Parking: Attached, Epoxy Flooring, Garage, Garage Door Opener, Inside Entrance, Private
Parking Notes: Attached, Epoxy Flooring, Garage, Garage Door Opener,
Patio/Porch: Covered, Patio
Pool: Heated, In Ground, Private, Pool/Spa Combo, Waterfall
Sewer: Public Sewer
Spa: Yes
Spa: In Ground, Outdoor Hot Tub
Special View Info: City, Mountain(s)
Swimming Pool: Yes
Utilities: Underground Utilities
Water: Public
Window: Blinds, Double Pane Windows, Insulated Windows, Window Treatments
Room Sizes
Great Room: 29 X 20
Loft: 16 X 16
Bedroom 4: 11 X 11
Bedroom 3: 12 X 11
Bedroom 2: 12 X 14
Primary Bedroom: 18 X 16
Local Schools
High School: Palo Verde
Middle School: Rogich Sig
Elementary School: Vassiliadis, Billy & Rosemary,Vassiliadi
Listed By / Shown By
Listed By
Agency Name: Elite Realty
Agency Contact: (702) 461-7175
Agent Name: Robert N. Hau

Shown By
Agent Name: Rose Koltes
Agent Phone: (725) 267-4734
Agency Title: Wardley Real Estate

Estimate Your Payment
Estimated Payment
$ 5,551.60 per month $4,537.35 Principal & Interest $667.75 Property Tax $346.50 Homeowner's InsuranceChange Payment Information


"GLVAR MLS deems information realiable but not guaranteed."
Listing data compilation and photo(s) © 2026 Greater Las Vegas Association of REALTORS® MLS , All Rights Reserved.
Privacy Policy / DMCA Notice / ADA Accessibility


This site is hosted, designed and copyright
© 1994 - 2026 by
Delta Media Group, Inc. -- Patent Pending --
402 Black Turnstone Court | MLS# 2815746
This single family home located at 402 Black Turnstone Court, Las Vegas, NV 89138 is currently listed for sale with an asking price of $1,188,000. This property was built in 2021 and has 5 bedrooms and 4 full and 1 partial baths with 3089 sq. ft. Black Turnstone Court is located in the Bristle Vale subdivision. Search Bristle Vale real estate on rosekoltes.wardleyre.com today.