
BEDS3
BATHS2 full
SQUARE FEET1,437
MLS#2801618
STATUSActive
PROPERTY TYPEResidential - Single Family
SUBDIVISIONRawhide Cove
Property Description
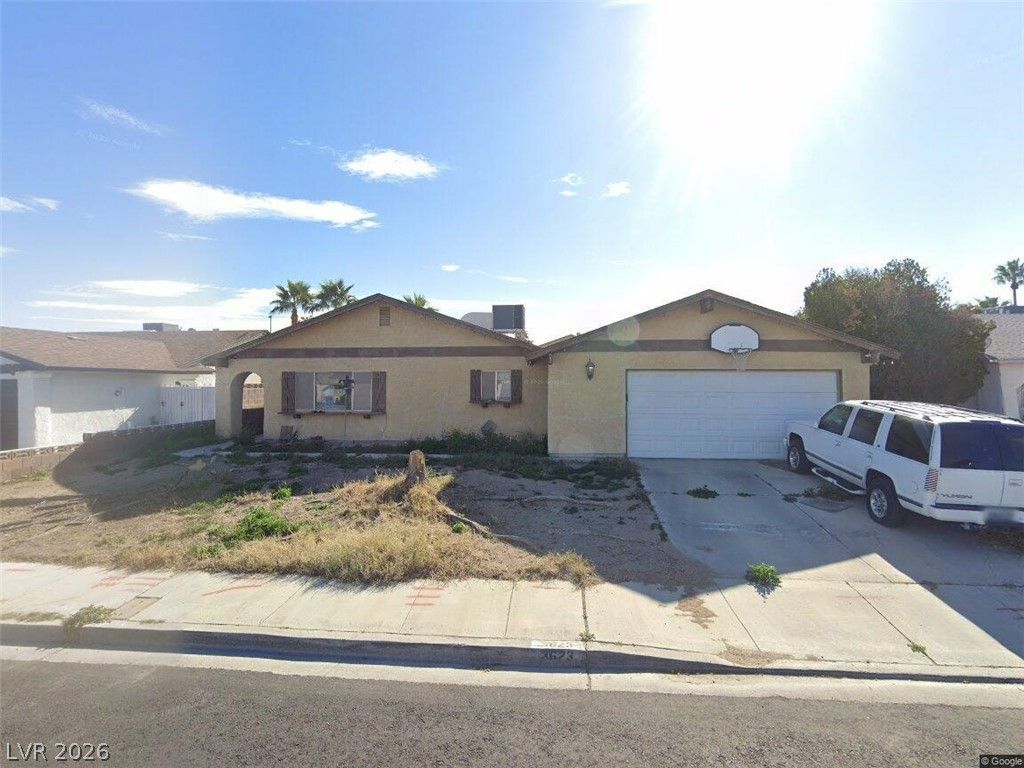
nvestor Special with Tremendous Potential! This property is a fantastic opportunity for investors, contractors, or buyers looking to renovate and add value. The home is in need of significant repairs and updating and is being sold as-is, making it the perfect blank canvas for your vision.Situated on a generously sized lot in an established Las Vegas neighborhood, the property offers great potential for a complete remodel or investment project. Conveniently located near schools, shopping, dining, parks, and major freeway access.Bring your imagination and tools?opportunities like this are ideal for those looking to create equity through renovation. Cash or renovation financing may be best suited for this property. Don't miss the chance to transform this home into something special!
Property Features
Property Type: Residential - Single Family
Cooling: Central Air, Electric
Garage: 2 car attached
Heating: Central, Electric
Home Style: One Story
Lot Size: 0.18 Acres
Roof Type: Composition, Shingle
Stories: 1.0
Taxes: $1,699
Year Built: 1979
Amenities
Bedroom on Main Level
Primary Downstairs
Window Treatments
Private Yard
Feature Descriptions
Appliances: Built-In Gas Oven, Dishwasher, Disposal
Association Amenities: None
Fencimg: Block, Back Yard
Flooring: Ceramic Tile
Laundry: Electric Dryer Hookup, Laundry Room
Lot: Desert Landscaping, Landscaped, < 1/4 Acre
Parcel#: 161-30-412-051
Parking: Attached, Garage, Inside Entrance, Private
Parking Notes: Attached, Garage, Inside Entrance, Private
Sewer: Public Sewer
Utilities: Cable Available
Water: Public
Window: Blinds
Room Sizes
Living Room: 16 X 29
Bedroom 3: 10 X 11
Bedroom 2: 10 X 11
Primary Bedroom: 15 X 25
Local Schools
High School: Del Sol HS
Middle School: Cannon Helen C.
Elementary School: Tomiyasu,Tomiyasu
Listed By / Shown By
Listed By
Agency Name: Compass Realty & Management
Agency Contact: (702) 768-2931
Agent Name: Paul S. Arroyo

Shown By
Agent Name: Rose Koltes
Agent Phone: (702) 256-4900
Agency Title: Wardley Real Estate

Estimate Your Payment
Estimated Payment
$ 1,580.43 per month $1,336.76 Principal & Interest $141.58 Property Tax $102.08 Homeowner's InsuranceChange Payment Information

Rose Koltes
S.0205417
Email Me

"GLVAR MLS deems information realiable but not guaranteed."
Listing data compilation and photo(s) © 2026 Greater Las Vegas Association of REALTORS® MLS , All Rights Reserved.
Privacy Policy / DMCA Notice / ADA Accessibility


This site is hosted, designed and copyright
© 1994 - 2026 by
Delta Media Group, Inc. -- Patent Pending --
3623 Biela Avenue | MLS# 2801618
This single family home located at 3623 Biela Avenue , Las Vegas, NV 89120 is currently listed for sale with an asking price of $350,000. This property was built in 1979 and has 3 bedrooms and 2 full baths with 1437 sq. ft. Biela Avenue is located in the Rawhide Cove subdivision. Search Rawhide Cove real estate on rosekoltes.wardleyre.com today.