
BEDS3
BATHS2 full
SQUARE FEET3,478
MLS#2175411
STATUSActive
PROPERTY TYPEResidential - Single Family
SUBDIVISIONHERON HILLS
SCHOOLAlpine
Property Description
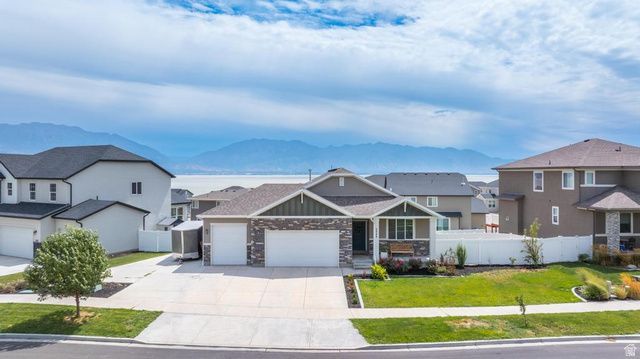
Welcome home to this stunning, move-in-ready rambler showcasing incredible lake views and premium modern upgrades. Designed for both relaxation and entertaining, the heart of the home flows seamlessly out to an oversized back deck; your front-row seat for peaceful summer evenings overlooking the water. The RV Pad is ready for your oversized trailer or boat! Inside, you will find meticulous attention to detail. The open-concept living area features a gorgeous custom accent wall framing the fireplace, complemented by updated contemporary lighting and stylish new backsplashes. The high-end design continues into two secondary bedrooms, each boasting unique accent walls that add warmth and character. Need more space? The expansive unfinished basement offers a blank canvas with room to grow, change the layout, or instantly build equity. Situated in a highly desirable Saratoga Springs neighborhood, this location is an outdoor lover's dream. You are less than five minutes from launching your boat at Harbor Bay Marina or teeing off at Talons Cove Golf Course. Schedule your private showing today! This property is Agent owned. Square footage figures are provided as a courtesy estimate only and were obtained from County Records . Buyer is advised to obtain an independent measurement.
Property Features
Property Type: Residential - Single Family
Basement: Yes
Basement: Full, Walk-Out Access
Cooling: Central Air
Fenced: Yes
Fireplaces: 1
Garage: 3 car attached
Heating: Gas: Central
Home Style: Rambler/Ranch
Lot Size: 0.21 Acres
Roof Type: Asphalt
Stories: 2.0
Taxes: $2,564
Year Built: 2019
Amenities
Bath: Primary
Bath: Sep. Tub/Shower
Closet: Walk-In
Disposal
Oven: Double
Oven: Gas
Range: Gas
Range/Oven: Free Stdng.
Vaulted Ceilings
Smart Thermostat(s)
Basement Entrance
Bay Box Windows
Double Pane Windows
Patio: Covered
Sliding Glass Doors
Walkout
Feature Descriptions
Accessibility: Accessible Hallway(s), Single Level Living
Appliances: Ceiling Fan, Dryer, Freezer, Microwave, Refrigerator
Association Amenities: Insurance
Exclusions: Washer
Exterior: Clapboard/Masonite, Stone, Stucco
Flooring: Carpet
HOA Fee: 35/ Monthly
Laundry: Electric Dryer Hookup
Lot: Curb & Gutter, Fenced: Full, Road: Paved, Sprinkler: Auto-Full, Terrain: Grad Slope, View: Lake, View: Mountain, Drip Irrigation: Auto-Part, View: Water
Lot Dimensions: 0.0x0.0x0.0
Other Equipment: Window Coverings, Workbench
Parcel#: 41-874-0306
Parking: Rv Parking
Parking Notes: Rv Parking
Patio/Porch: Covered
Sewer: Sewer: Connected, Sewer: Public
Special View Info: Lake, Mountain(s)
Topography: Curb & Gutter, Fenced: Full, Road: Paved, Sprinkler: Auto-Full, Terrain, Flat, Terrain: Grad Slope, View: Lake, View: Mountain, Drip Irrigation: Auto-Part, View: Water
Utilities: Natural Gas Connected, Electricity Connected, Sewer Connected, Sewer: Public, Water Connected
Water: Culinary, Secondary
Window: Full, Shades
Local Schools
High School: Westlake
Middle School: Vista Heights Middle School
Elementary School: Sage Hills
School District: Alpine
Listed By / Shown By
Listed By
Agency Name: Presidio Real Estate
Shown By
Agent Name: Rose Koltes
Agent Phone: (702) 256-4900
Agency Title: Wardley Real Estate

Estimate Your Payment
Estimated Payment
$ 3,210.58 per month $2,784.29 Principal & Interest $213.67 Property Tax $212.63 Homeowner's InsuranceChange Payment Information

Rose Koltes
S.0205417
Email Me

Privacy Policy / DMCA Notice / ADA Accessibility


This site is hosted, designed and copyright
© 1994 - 2026 by
Delta Media Group, Inc. -- Patent Pending --
3344 S Tiger Heron Dr | MLS# 2175411
This single family home located at 3344 S Tiger Heron Dr, Saratoga Springs, UT 84045 is currently listed for sale with an asking price of $729,000. This property was built in 2019 and has 3 bedrooms and 2 full baths with 3478 sq. ft. S Tiger Heron Dr is located in the HERON HILLS subdivision within the Alpine school district. Search HERON HILLS real estate on rosekoltes.wardleyre.com today.