
BEDS3
BATHS2 full
SQUARE FEET1,302
MLS#2802688
STATUSActive
PROPERTY TYPEResidential - Single Family
SUBDIVISIONSunrise Ranch At Hollywood Hills
Property Description
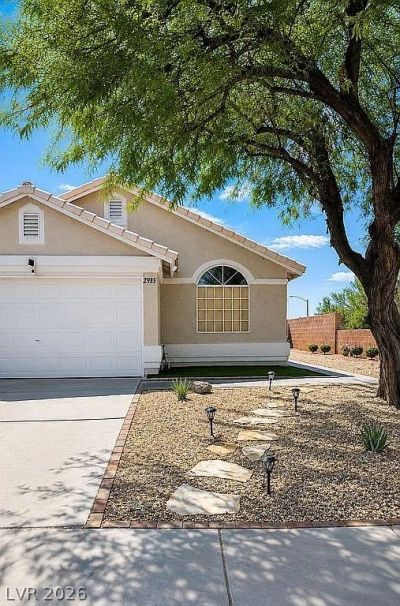
Welcome home! This beautifully updated single-story gem sits on a corner lot and offers 3 bedrooms, 2 beautifully renovated bathrooms, and a living area perfect for making memories. Step outside to your own private backyard where breathtaking city and mountain views create the perfect backdrop for morning coffee or evening sunsets. This is more than a house it's the place you'll love coming home to. Don't let this one get away!
Property Features
Property Type: Residential - Single Family
Cooling: Central Air, Electric
Garage: 2 car attached
Heating: Central, Gas
Home Style: One Story
Lot Size: 0.11 Acres
Roof Type: Tile
Stories: 1.0
Taxes: $1,330
Year Built: 1997
Amenities
Bedroom on Main Level
Primary Downstairs
Window Treatments
Patio
Private Yard
Feature Descriptions
Appliances: Dryer, Dishwasher, Disposal, Gas Range, Refrigerator, Washer
Association Amenities: None
Days on Site: 2
Exterior: Drywall
Fencimg: Block, Back Yard
Flooring: Linoleum, Vinyl
Laundry: Gas Dryer Hookup, Laundry Room
Lot: Corner Lot, Desert Landscaping, Landscaped, Rocks, Trees, < 1/4 Acre
Parcel#: 140-15-615-002
Parking: Attached, Garage, Garage Door Opener, Inside Entrance, Private
Parking Notes: Attached, Garage, Garage Door Opener, Inside Entrance
Patio/Porch: Covered, Patio
Sewer: Public Sewer
Special View Info: City, Mountain(s)
Utilities: Underground Utilities
Water: Public
Window: Blinds
Room Sizes
Bedroom 3: 10 X 10
Bedroom 2: 10 X 10
Primary Bedroom: 11 X 13
Local Schools
High School: Sunrise Mountain School
Middle School: Bailey Dr William(Bob)H
Elementary School: Hickey, Liliam Lujan,Hickey, Liliam Luja
Listed By / Shown By
Listed By
Agency Name: Century 21 Americana
Agency Contact: vikkisellsvegas@gmail.com
Agent Name: Rashitia Hill-Gonzalez

Shown By
Agent Name: Rose Koltes
Agent Phone: (702) 256-4900
Agency Title: Wardley Real Estate

Estimate Your Payment
Estimated Payment
$ 1,652.45 per month $1,432.25 Principal & Interest $110.83 Property Tax $109.38 Homeowner's InsuranceChange Payment Information

Rose Koltes
S.0205417
Email Me

"GLVAR MLS deems information realiable but not guaranteed."
Listing data compilation and photo(s) © 2026 Greater Las Vegas Association of REALTORS® MLS , All Rights Reserved.
Privacy Policy / DMCA Notice / ADA Accessibility


This site is hosted, designed and copyright
© 1994 - 2026 by
Delta Media Group, Inc. -- Patent Pending --
2985 Mount Hope Drive | MLS# 2802688
This single family home located at 2985 Mount Hope Drive, Las Vegas, NV 89156 is currently listed for sale with an asking price of $375,000. This property was built in 1997 and has 3 bedrooms and 2 full baths with 1302 sq. ft. Mount Hope Drive is located in the Sunrise Ranch At Hollywood Hills subdivision. Search Sunrise Ranch At Hollywood Hills real estate on rosekoltes.wardleyre.com today.