
BEDS4
BATHS2 full 1 partial
SQUARE FEET2,501
MLS#2175086
STATUSActive
PROPERTY TYPEResidential - Single Family
SUBDIVISIONRIVERGATE
SCHOOLCache
Property Description
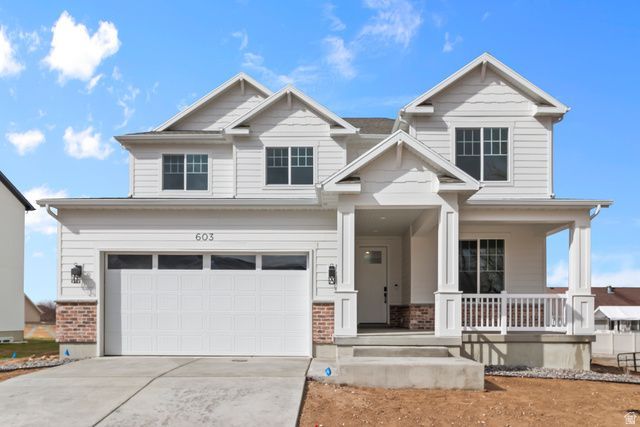
Come check out this beautiful NEW home in our awesome new community: Rivergate. Just minutes away from Logan River Golf Course, Costco and the Logan Aquatic Center. Beautiful home with 9-foot ceilings on the main floor, soft close cabinets and drawers, and an office space. Great primary suite with a walk-in closet. Loft on the second floor that can be used as an office, play space or second living area! Photos are of a previously completed home and new homes may have minor differences. Selection photos of what the actual house will have are attached as a reference. UNDER CONSTRUCTION. Estimated completion date is mid-October.
Property Features
Property Type: Residential - Single Family
Basement: Slab
Cooling: Central Air
Garage: 2
Heating: Gas: Central, >= 95% efficiency
Home Style: Stories: 2
Lot Size: 0.16 Acres
Roof Type: Asphalt
Stories: 2.0
Taxes: $1
Year Built: 2026
Amenities
Bath: Primary
Bath: Sep. Tub/Shower
Closet: Walk-In
Range: Gas
Smart Thermostat(s)
Sliding Glass Doors
Patio: Open
Feature Descriptions
Association Amenities: Pets Permitted
Exterior: Stone, Stucco
Flooring: Carpet, Tile
HOA Fee: 49/ Monthly
Laundry: Electric Dryer Hookup
Lot: Sidewalks, Sprinkler: Auto-Part, View: Mountain
Lot Dimensions: 0.0x0.0x0.0
Parcel#: 02-346-0241
Patio/Porch: Patio: Open
Sewer: Sewer: Connected, Sewer: Public
Special View Info: Mountain(s)
Topography: Sidewalks, Sprinkler: Auto-Part, View: Mountain
Utilities: Natural Gas Connected, Electricity Connected, Sewer Connected, Sewer: Public, Water Connected
Water: Culinary
Window: None
Local Schools
High School: Ridgeline
Middle School: Spring Creek
Elementary School: Mountainside
School District: Cache
Listed By / Shown By
Listed By
Agency Name: Visionary Real Estate
Shown By
Agent Name: Rose Koltes
Agent Phone: (702) 256-4900
Agency Title: Wardley Real Estate

Estimate Your Payment
Estimated Payment
$ 2,178.50 per month $2,023.86 Principal & Interest $0.08 Property Tax $154.55 Homeowner's InsuranceChange Payment Information

Rose Koltes
S.0205417
Email Me

Privacy Policy / DMCA Notice / ADA Accessibility


This site is hosted, designed and copyright
© 1994 - 2026 by
Delta Media Group, Inc. -- Patent Pending --
1836 W Rivergate Dr | MLS# 2175086
This single family home located at 1836 W Rivergate Dr , Logan, UT 84321 is currently listed for sale with an asking price of $529,900. This property was built in 2026 and has 4 bedrooms and 2 full and 1 partial baths with 2501 sq. ft. W Rivergate Dr is located in the RIVERGATE subdivision within the Cache school district. Search RIVERGATE real estate on rosekoltes.wardleyre.com today.