
BEDS5
BATHS3 full 2 partial
SQUARE FEET7,434
MLS#2175410
STATUSActive
PROPERTY TYPEResidential - Single Family
SUBDIVISIONWILTSHIRE ESTATES
SCHOOLAlpine
Property Description
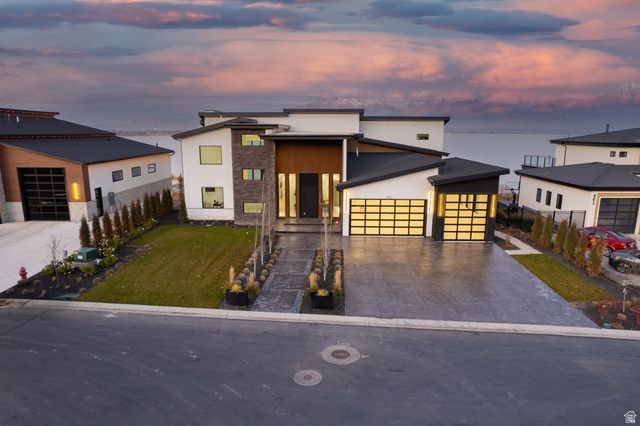
Enjoy breathtaking east-facing views of Utah Lake and Mount Timpanogos from this exceptional luxury residence. Designed with refined finishes, soaring ceilings, and expansive wall-to-wall windows, the home is filled with natural light and thoughtfully positioned to showcase the surrounding scenery. The open-concept floor plan centers around a gourmet kitchen featuring top-of-the-line appliances, custom cabinetry, and generous space for entertaining. Square footage figures are provided as a courtesy estimate only and were obtained from building plans. Buyer is advised to obtain an independent measurement.
Property Features
Property Type: Residential - Single Family
Basement: Yes
Basement: Full
Cooling: Central Air
Fireplaces: 1
Garage: 3 car attached
Heating: Forced Air, Gas: Central
Home Style: Stories: 2
Lot Size: 0.34 Acres
Roof Type: Asphalt, Fiberglass, Flat, Metal, Membrane
Stories: 3.0
Taxes: $11,029
Year Built: 2024
Amenities
Bar: Wet
Bath: Primary
Bath: Sep. Tub/Shower
Closet: Walk-In
Den/Office
Disposal
French Doors
Great Room
Kitchen: Updated
Oven: Double
Oven: Wall
Range: Countertop
Range: Gas
Range/Oven: Built-In
Vaulted Ceilings
Theater Room
Basement Entrance
Deck; Covered
Double Pane Windows
Entry (Foyer)
Lighting
Patio: Covered
Porch: Open
Sliding Glass Doors
Walkout
Feature Descriptions
Association Amenities: Barbecue, Biking Trails, Clubhouse, Fire Pit, Gated, Fitness Center, Pet Rules, Picnic Area, Playground, Pool, Snow Removal, Trash
Community Features: Clubhouse
Door Features: French Doors
Exterior: Stone, Stucco, Other
Flooring: Carpet, Hardwood, Tile
HOA Fee: 150/ Monthly
Lot: Curb & Gutter, Road: Paved, Sprinkler: Auto-Full, Terrain: Grad Slope, View: Lake, View: Mountain, View: Valley, Drip Irrigation: Auto-Full, View: Water, Waterfront
Lot Dimensions: 0.0x0.0x0.0
Parcel#: 55-992-0202
Parking: Rv Parking
Parking Notes: Rv Parking
Patio/Porch: Covered, Porch: Open
Sewer: Sewer: Connected, Sewer: Public
Special View Info: Lake, Mountain(s), Valley
Topography: Curb & Gutter, Road: Paved, Sprinkler: Auto-Full, Terrain: Grad Slope, View: Lake, View: Mountain, View: Valley, Drip Irrigation: Auto-Full, View: Water, Waterfront
Utilities: Natural Gas Connected, Electricity Connected, Sewer Connected, Sewer: Public, Water Connected
Water: Culinary
Local Schools
High School: Westlake
Middle School: Lake Mountain
Elementary School: Springside
School District: Alpine
Listed By / Shown By
Listed By
Agency Name: Wardley Real Estate

Shown By
Agent Name: Rose Koltes
Agent Phone: (702) 256-4900
Estimate Your Payment
Estimated Payment
$ 11,566.54 per month $9,892.04 Principal & Interest $919.08 Property Tax $755.42 Homeowner's InsuranceChange Payment Information

Rose Koltes
S.0205417
Email Me

Privacy Policy / DMCA Notice / ADA Accessibility


This site is hosted, designed and copyright
© 1994 - 2026 by
Delta Media Group, Inc. -- Patent Pending --
1582 S Wiltshire Ln | MLS# 2175410
This single family home located at 1582 S Wiltshire Ln , Saratoga Springs, UT 84045 is currently listed for sale by Wardley Real Estate, with an asking price of $2,590,000. This property was built in 2024 and has 5 bedrooms and 3 full and 2 partial baths with 7434 sq. ft. S Wiltshire Ln is located in the WILTSHIRE ESTATES subdivision within the Alpine school district. Search WILTSHIRE ESTATES real estate on rosekoltes.wardleyre.com today.