
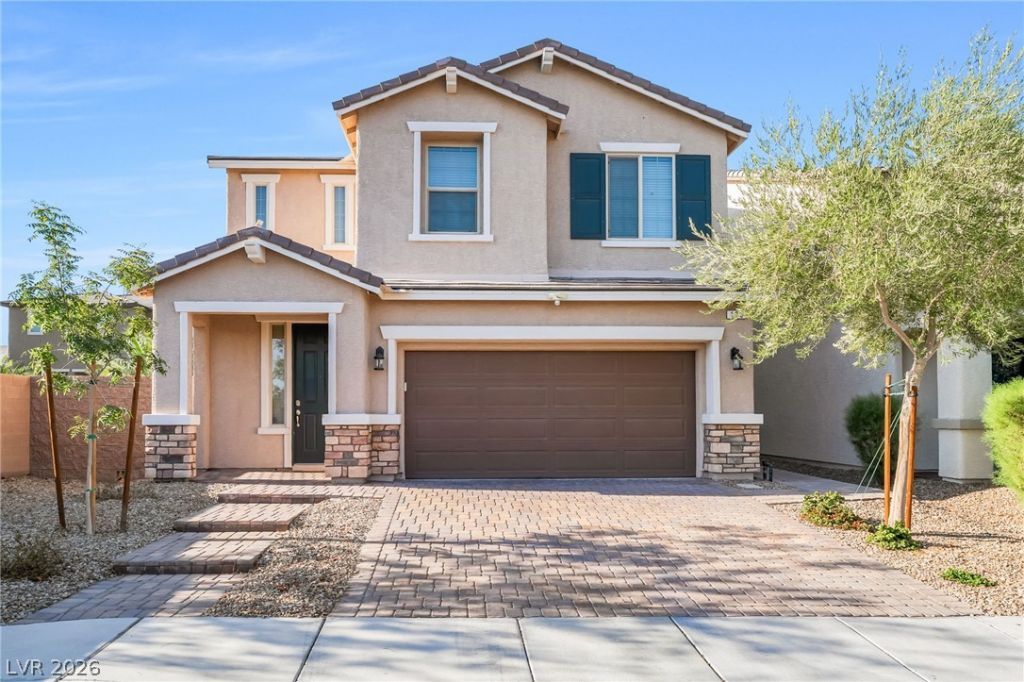
BEDS4
BATHS3 full
SQUARE FEET2,323
MLS#2812262
STATUSPending
PROPERTY TYPERental - Single Family
SUBDIVISIONStarr Haven North
Property Description
Situated ?n a ??ul-de?????? ??n th? River Grove community, th??s w?ll-appointed two-story home offers an inviting layout with a main-level bedroom, spacious upstairs loft, and thoughtful finishes throughout. The kitchen serves as a standout gathering space with quartz countertops, a designer tile backsplash, large center island with breakfast-bar seating, recessed lighting, pantry storage, and an adjacent dining area. The living room opens toward the backyard, while ceiling fans, two-tone interior paint, window blinds, and a combination of laminate and carpet flooring complement the interior. Upstairs, the generously sized primary suite features a large walk-in closet and ensuite bath with dual sinks, a separate soaking tub, and walk-in shower, along with a conveniently located laundry room. Outside, the fully fenced backyard is designed for low-maintenance enjoyment with synthetic grass, desert landscaping, and an expansive covered patio, while a paver driveway and attached two-car garage complete the home. Conveniently positioned in the southern Las Vegas Valley with access to nearby shopping, dining, recreation, and major roadways
Property Features
Property Type: Rental - Single Family
Cooling: Central Air, Electric
Garage: 2
Heating: Central, Gas
Home Style: Two Story
Lot Size: 0.10 Acres
Roof Type: Tile
Stories: 2.0
Year Built: 2017
Amenities
BathroomonMainLevel
Bedroom on Main Level
Ceiling Fan(s)
ThreeQuarterBathonMainLevel
Window Treatments
Patio
Feature Descriptions
Appliances: Dryer, Dishwasher, Gas Cooktop, Disposal, Microwave, Refrigerator, Washer/Dryer, Washer/DryerAllInOne, Washer
Days on Site: 1
Exterior: Frame, Stucco
Fencimg: Block, Back Yard
Flooring: Carpet, Laminate
Laundry: Gas Dryer Hookup, Laundry Room, Upper Level
Lot: Desert Landscaping, Landscaped, Synthetic Grass
Parcel#: 191-04-118-007
Parking: Garage, Private
Parking Notes: Garage, Private
Patio/Porch: Covered, Patio
Pets Allowed: Yes
Utilities: Cable Available
Window: Blinds
Room Sizes
Living Room: 12 X 12
Bedroom 4: 12 X 12
Bedroom 3: 12 X 12
Bedroom 2: 12 X 12
Primary Bedroom: 15 X 13
Local Schools
High School: Liberty
Middle School: Webb, Del E.
Elementary School: Schorr, Steve,Schorr, Steve
Listed By / Shown By
Listed By
Agency Name: Black & Cherry Real Estate
Agency Contact: 702-795-4663
Agent Name: Ashley A. Hawks

Shown By
Agent Name: Rose Koltes
Agent Phone: (725) 267-4734
Agency Title: Wardley Real Estate



"GLVAR MLS deems information realiable but not guaranteed."
Listing data compilation and photo(s) © 2026 Greater Las Vegas Association of REALTORS® MLS , All Rights Reserved.
Privacy Policy / DMCA Notice / ADA Accessibility


This site is hosted, designed and copyright
© 1994 - 2026 by
Delta Media Group, Inc. -- Patent Pending --
125 Pictor Avenue | MLS# 2812262
This property located at 125 Pictor Avenue, Las Vegas, NV 89183 is currently listed for rent with an asking price of $2,450 / Monthly. Search Las Vegas real estate on rosekoltes.wardleyre.com today.