
BEDS4
BATHS3 full 1 partial
SQUARE FEET3,976
MLS#2816498
STATUSActive
PROPERTY TYPERental - Single Family
SUBDIVISIONSouthern Highlands #1
Property Description
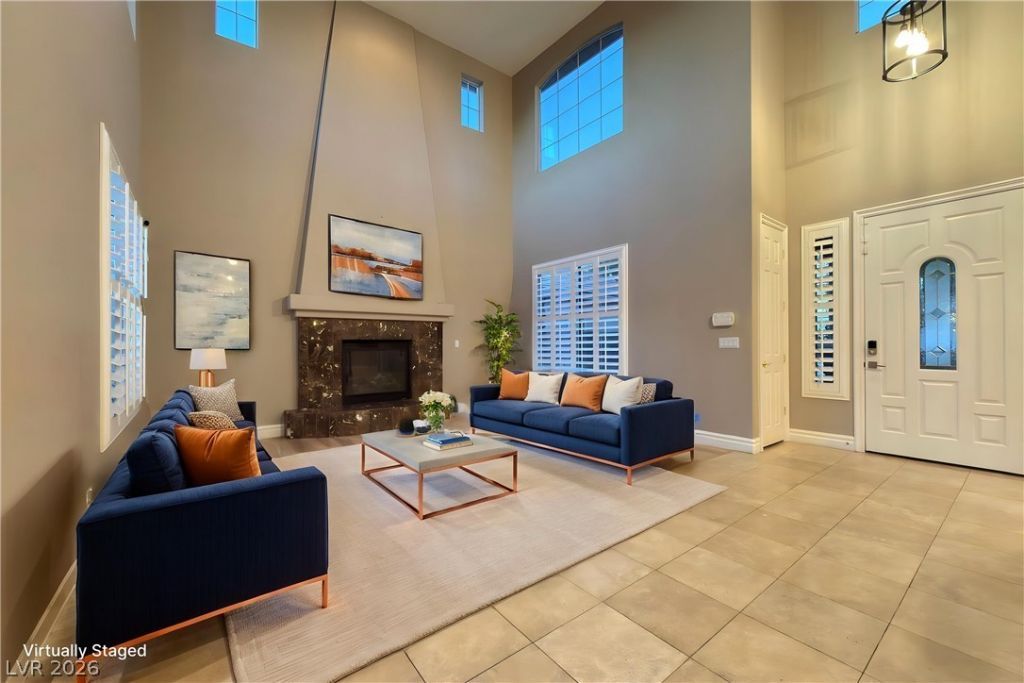
Move-Ñ?n reаdy and Ñ?еt frÑ?еndlÑ?! Î?eautifully maintainеd 4-bеdroom, 4-bath 4,000 Square ft home in the prestigious gated Monterosso community of Southern Highlands. This spacious home features an oversized loft area perfect for a media room, game room, office, or fitness space, plus a den, soaring ceilings, 2 fireplaces, and a 3-car garage. The open kitchen offers granite countertops, stainless steel appliances, a large center island, abundant cabinetry, and generous prep space. The huge primary suite features a private balcony, sitting area, and walk-in closets. Enjoy your own backyard retreat with a heated PebbleTec pool and spa, waterfall, wet deck, covered patio, and mature landscaping. Luxury vinyl plank and tile flooring run throughout the home, with plantation shutters and a newer HVAC system. Owner pays for trash, landscaping, and pool maintenance! Conveniently located near parks, golf, shopping, dining, schools, and freeway access.
Property Features
Property Type: Rental - Single Family
Cooling: Central Air, Electric
Fireplaces: 2
Garage: 3
Heating: Central, Gas
Home Style: Two Story
Lot Size: 0.19 Acres
Roof Type: Tile
Stories: 2.0
Year Built: 2002
Amenities
BathroomonMainLevel
Bedroom on Main Level
None
Feature Descriptions
Appliances: Convection Oven, Dryer, Dishwasher, Disposal, Microwave, Refrigerator, Washer/Dryer, Washer/DryerAllInOne, Washer
Exterior: Block
Fencimg: Block, Full
Fireplace: Family Room, Gas, Living Room
Flooring: Linoleum, Vinyl
Laundry: Gas Dryer Hookup, Upper Level
Parcel#: 176-36-617-032
Parking: Garage, Private
Parking Notes: Garage, Private
Pets Allowed: Yes
Spa: Yes
Swimming Pool: Yes
Utilities: Cable Available
Room Sizes
Bedroom 4: 13 X 10
Bedroom 3: 10 X 15
Bedroom 2: 14 X 13
Primary Bedroom: 26 X 19
Local Schools
High School: Desert Oasis
Middle School: Tarkanian
Elementary School: Frias, Charles & Phyllis,Frias, Charles
Listed By / Shown By
Listed By
Agency Name: HomeSmart Encore
Agency Contact: Greg@gregdhomes.com
Agent Name: Gregory Didonato

Shown By
Agent Name: Rose Koltes
Agent Phone: (725) 267-4734
Agency Title: Wardley Real Estate



"GLVAR MLS deems information realiable but not guaranteed."
Listing data compilation and photo(s) © 2026 Greater Las Vegas Association of REALTORS® MLS , All Rights Reserved.
Privacy Policy / DMCA Notice / ADA Accessibility


This site is hosted, designed and copyright
© 1994 - 2026 by
Delta Media Group, Inc. -- Patent Pending --
10807 Osceola Mills Street | MLS# 2816498
This property located at 10807 Osceola Mills Street , Las Vegas, NV 89141 is currently listed for rent with an asking price of $4,500 / Monthly. Search Las Vegas real estate on rosekoltes.wardleyre.com today.