
BEDS4
BATHS3 full
SQUARE FEET1,939
MLS#2811404
STATUSActive
PROPERTY TYPEResidential - Townhouse
SUBDIVISIONTuscany Parcel 15
Property Description
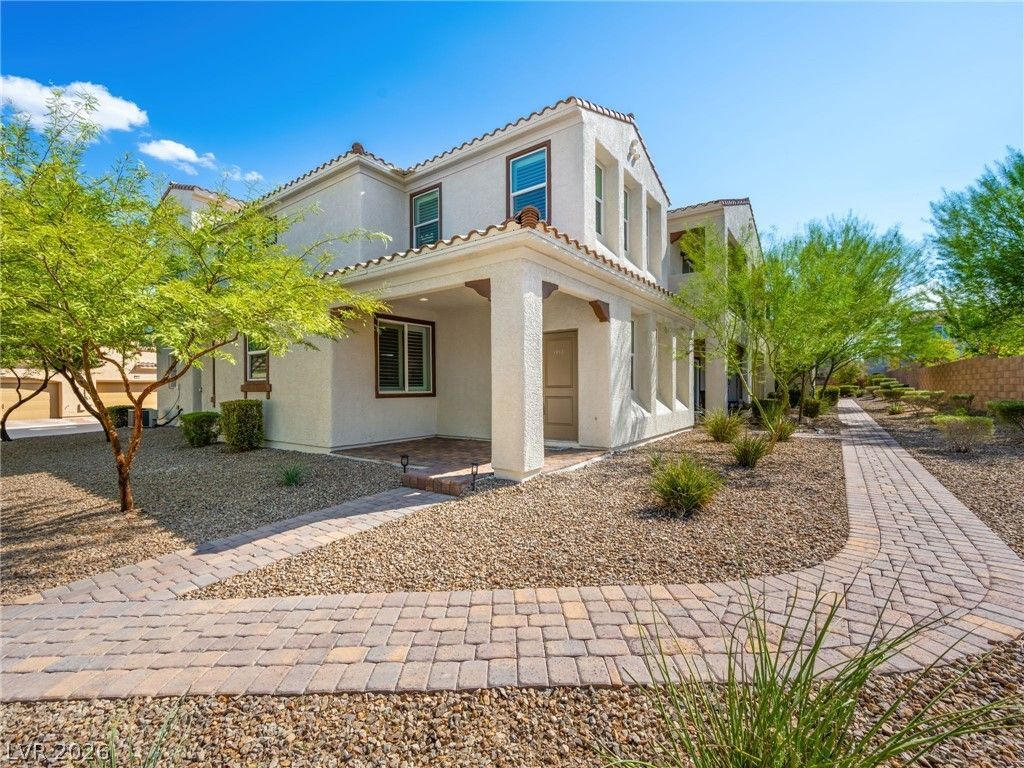
SELLER OFFERING UP TO $10,000 TOWARD BUYER CLOSING COSTS OR INTEREST RATE BUYDOWN WITH AN ACCEPTABLE OFFER! Welcome to this updated 4 bedroom, 3 bath townhome offering 1,939 sqft in guard-gated Tuscany Village. This end unit has no neighbors on 1 side & features a front porch & 24x20 ft garage. Inside, the open-concept main level features vinyl plank flooring throughout, plantation shutters, fresh paint, new ceiling fans & newly added recessed can lighting. Kitchen opens to living & dining areas w/a large island w/seating & pendant lighting, subway tile backsplash, separate pantry & newly added pull-out cabinet shelves. All-new suite of stainless steel LG appliances in kitchen, including a refrigerator w/Craft Ice maker, range, microwave & dishwasher that remain w/the home along w/the washer & dryer. A main-floor bedroom & adjacent 3/4 bath offer flexibility for guests, an office, or potential multi-generational living. The bathroom features a wider doorway. All toilets throughout have also been replaced. An expanded downstairs coat closet w/motion-sensor light provides additional storage. Upstairs, new premium carpet throughout bedroom areas. Primary suite w/large walk-in closet & spacious bathroom w/2 separate sink areas, a dedicated makeup vanity & newly added pullout cabinet shelving. Storage continues in the upstairs hallway w/2 separate sets of built-in cabinets. Spacious upstairs laundry room w/included washer & dryer near the bedrooms. Attached 2 car garage w/overhead storage racks & ample community parking w/a designated disabled permit parking space. The home also includes a tankless water heater. Tuscany Village offers resort lifestyle w/in a guard-gated golf community centered around Chimera Golf Club. Community amenities: clubhouse, swimming pools & spa, fitness & recreation facilities, tennis, pickleball & basketball courts, playgrounds & dog park w/in the townhome area. Community also offers views of the golf course & the Las Vegas Strip.
Property Features
Property Type: Residential - Townhouse
Cooling: Central Air, Electric
Garage: 2
Heating: Central, Gas
Home Style: Two Story
Lot Size: 0.05 Acres
Roof Type: Tile
Stories: 2.0
Taxes: $3,997
Year Built: 2019
Amenities
Bathroom on Main Level
Bedroom on Main Level
Ceiling Fan(s)
Three Quarter Bath on Main Level
Window Treatments
Porch
Feature Descriptions
Appliances: Dryer, Dishwasher, Disposal, Gas Range, Microwave, Refrigerator, Tankless Water Heater, Washer
Association Amenities: Basketball Court, Clubhouse, Dog Park, Fitness Center, Golf Course, Gated, Playground, Pickleball, Park, Pool, Recreation Room, Guard, Spa/Hot Tub
Community Features: Pool
Days on Site: 82
Fencimg: Block, Partial
Flooring: Carpet, Luxury Vinyl Plank
HOA Fee: 353/ Monthly
Hot Tub: Yes
Laundry: Gas Dryer Hookup, Laundry Room, Upper Level
Lot: Desert Landscaping, Landscaped, < 1/4 Acre
Parcel#: 160-32-619-012
Parking: Attached, Garage, Garage Door Opener, Guest, Inside Entrance, Private, Storage
Parking Notes: Attached, Garage, Garage Door Opener, Guest, Inside En
Patio/Porch: Porch
Pool: Community
Sewer: Public Sewer
Swimming Pool: Yes
Utilities: Underground Utilities
Water: Public
Window: Plantation Shutters
Room Sizes
Living Room: 17 X 13
Bedroom 4: 11 X 10
Bedroom 3: 13 X 10
Bedroom 2: 13 X 10
Primary Bedroom: 16 X 15
Local Schools
High School: Basic Academy
Middle School: Brown B. Mahlon
Elementary School: Josh, Stevens,Josh, Stevens
Listed By / Shown By
Listed By
Agency Name: Keller Williams MarketPlace
Agency Contact: (702) 635-7564
Agent Name: Marilee Greene

Shown By
Agent Name: Rose Koltes
Agent Phone: (725) 267-4734
Agency Title: Wardley Real Estate

Estimate Your Payment
Estimated Payment
$ 2,117.25 per month $1,657.59 Principal & Interest $333.08 Property Tax $126.58 Homeowner's InsuranceChange Payment Information


"GLVAR MLS deems information realiable but not guaranteed."
Listing data compilation and photo(s) © 2026 Greater Las Vegas Association of REALTORS® MLS , All Rights Reserved.
Privacy Policy / DMCA Notice / ADA Accessibility


This site is hosted, designed and copyright
© 1994 - 2026 by
Delta Media Group, Inc. -- Patent Pending --
1012 Via Lombardi Avenue | MLS# 2811404
This townhouse located at 1012 Via Lombardi Avenue, Henderson, NV 89011 is currently listed for sale with an asking price of $434,000. This property was built in 2019 and has 4 bedrooms and 3 full baths with 1939 sq. ft. Via Lombardi Avenue is located in the Tuscany Parcel 15 subdivision. Search Tuscany Parcel 15 real estate on rosekoltes.wardleyre.com today.